Core Services
Four services covering the full project cycle
The descriptions below are concept placeholders within this portfolio demonstration. No operating team is associated with them and no actual work has been executed.
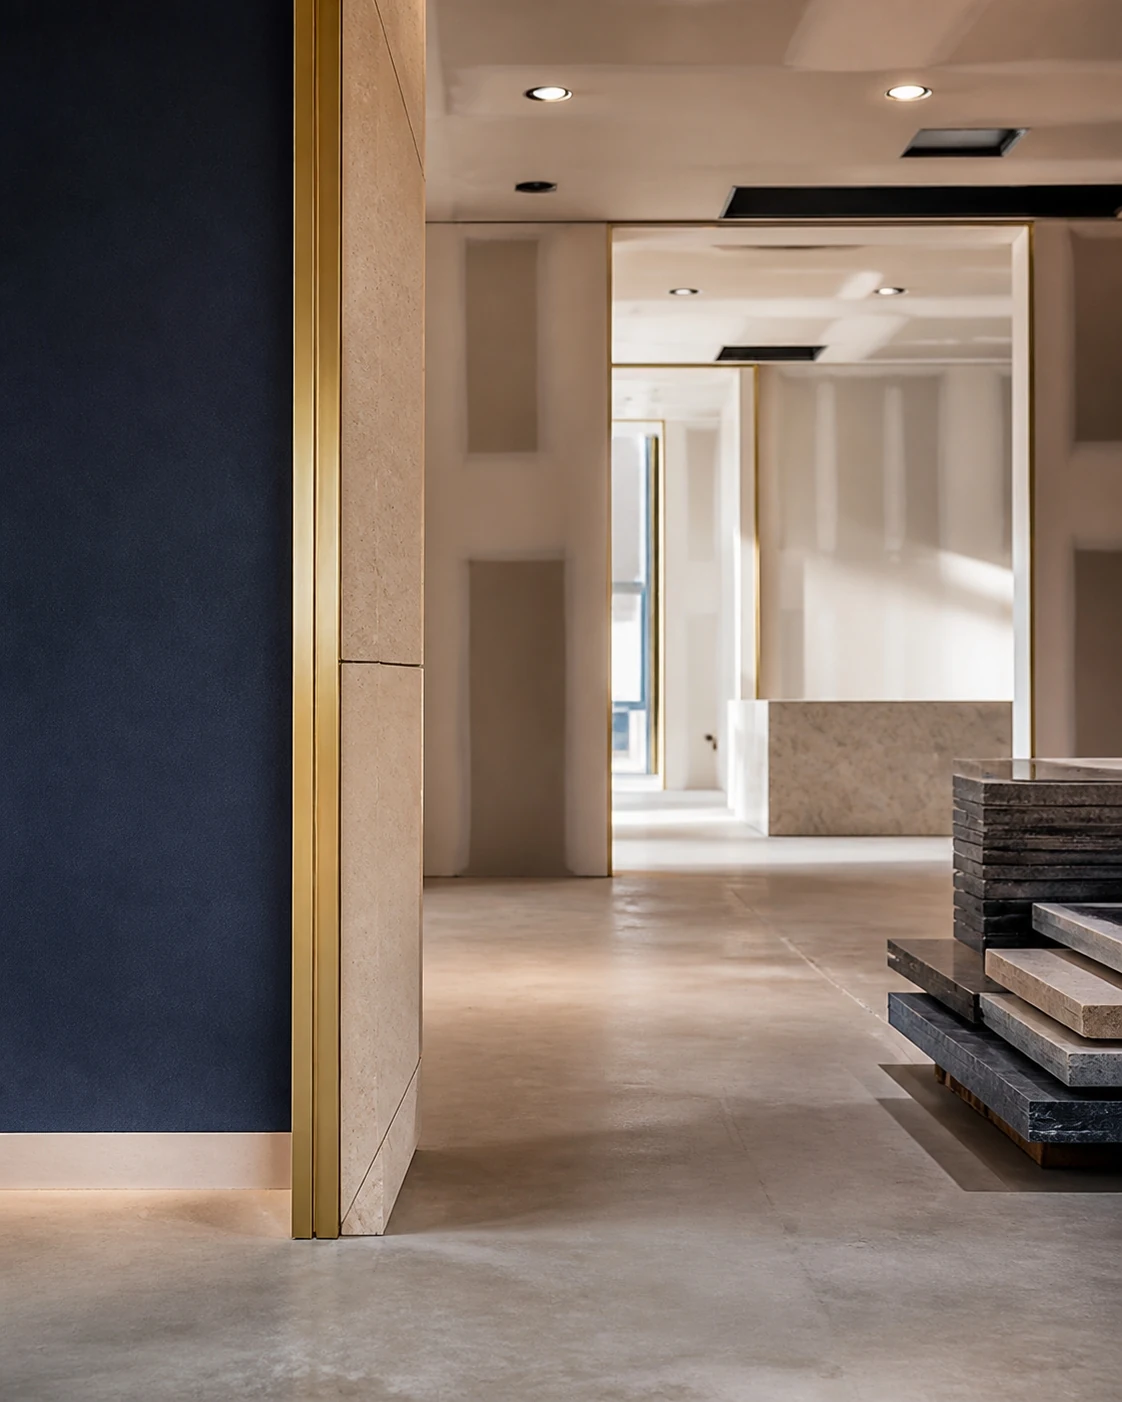
Interior Fit-Out
Comprehensive interior fit-out from floor to ceiling, with single-point coordination across trades. Covers finishes, flooring, suspended ceilings, doors, joinery, and primary lighting.
Description is for portfolio display only.
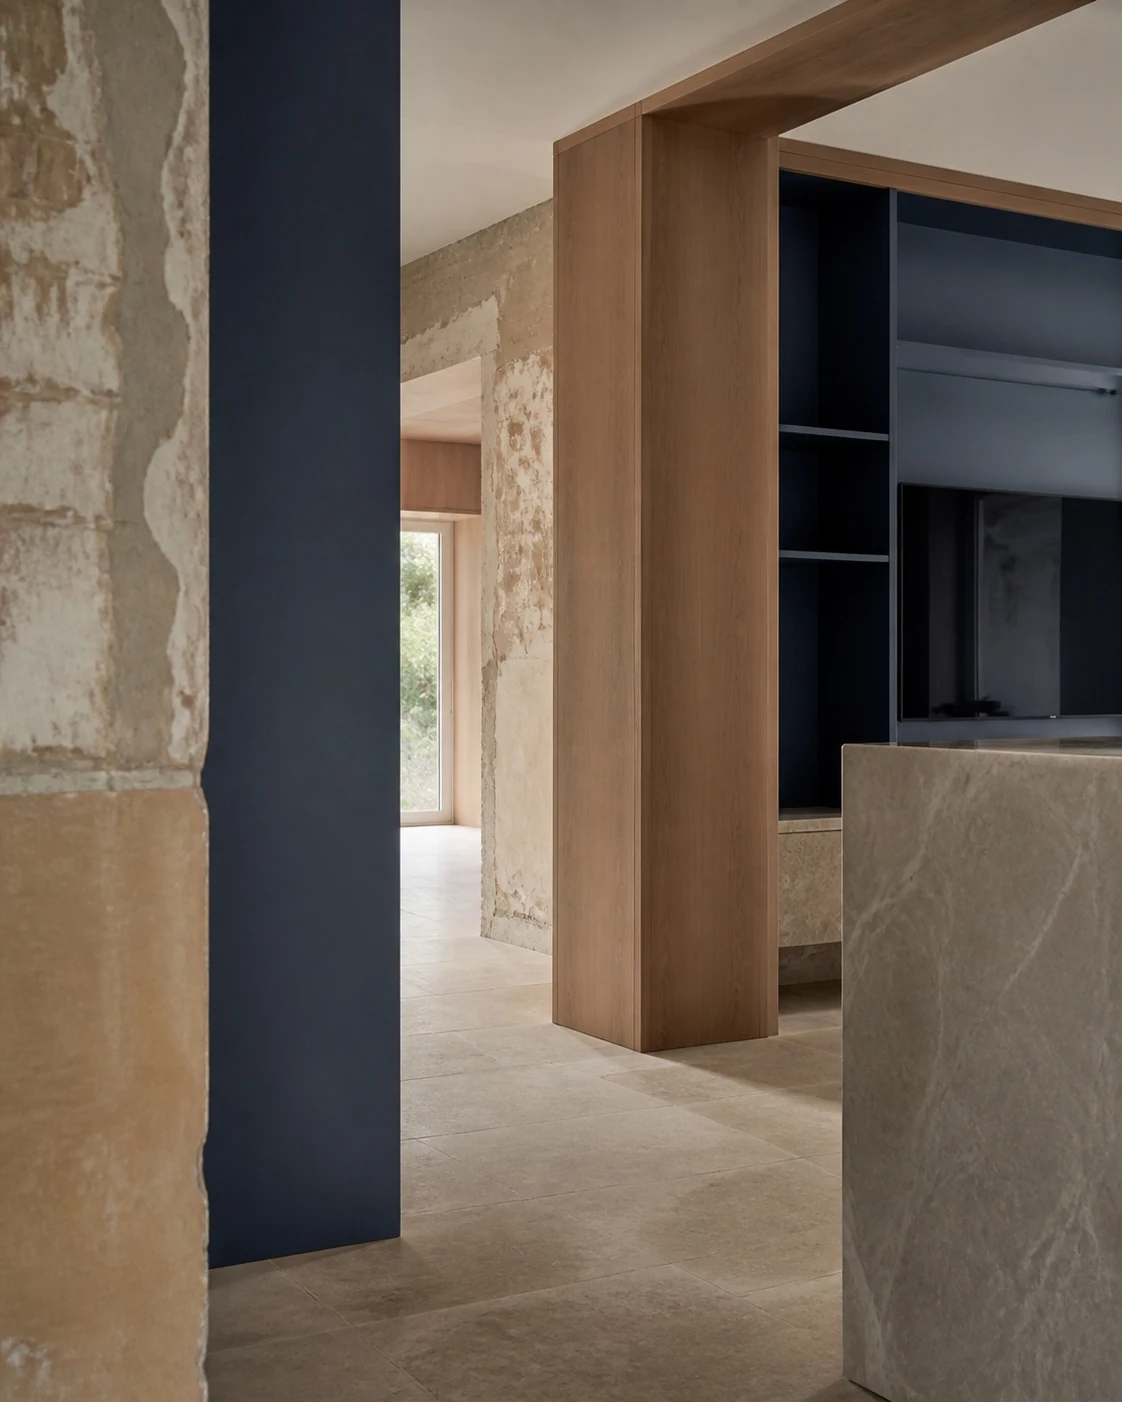
Renovation & Refurbishment
Technical assessment of the existing building followed by a refurbishment plan that elevates spatial and operational value while preserving the structural core where possible.
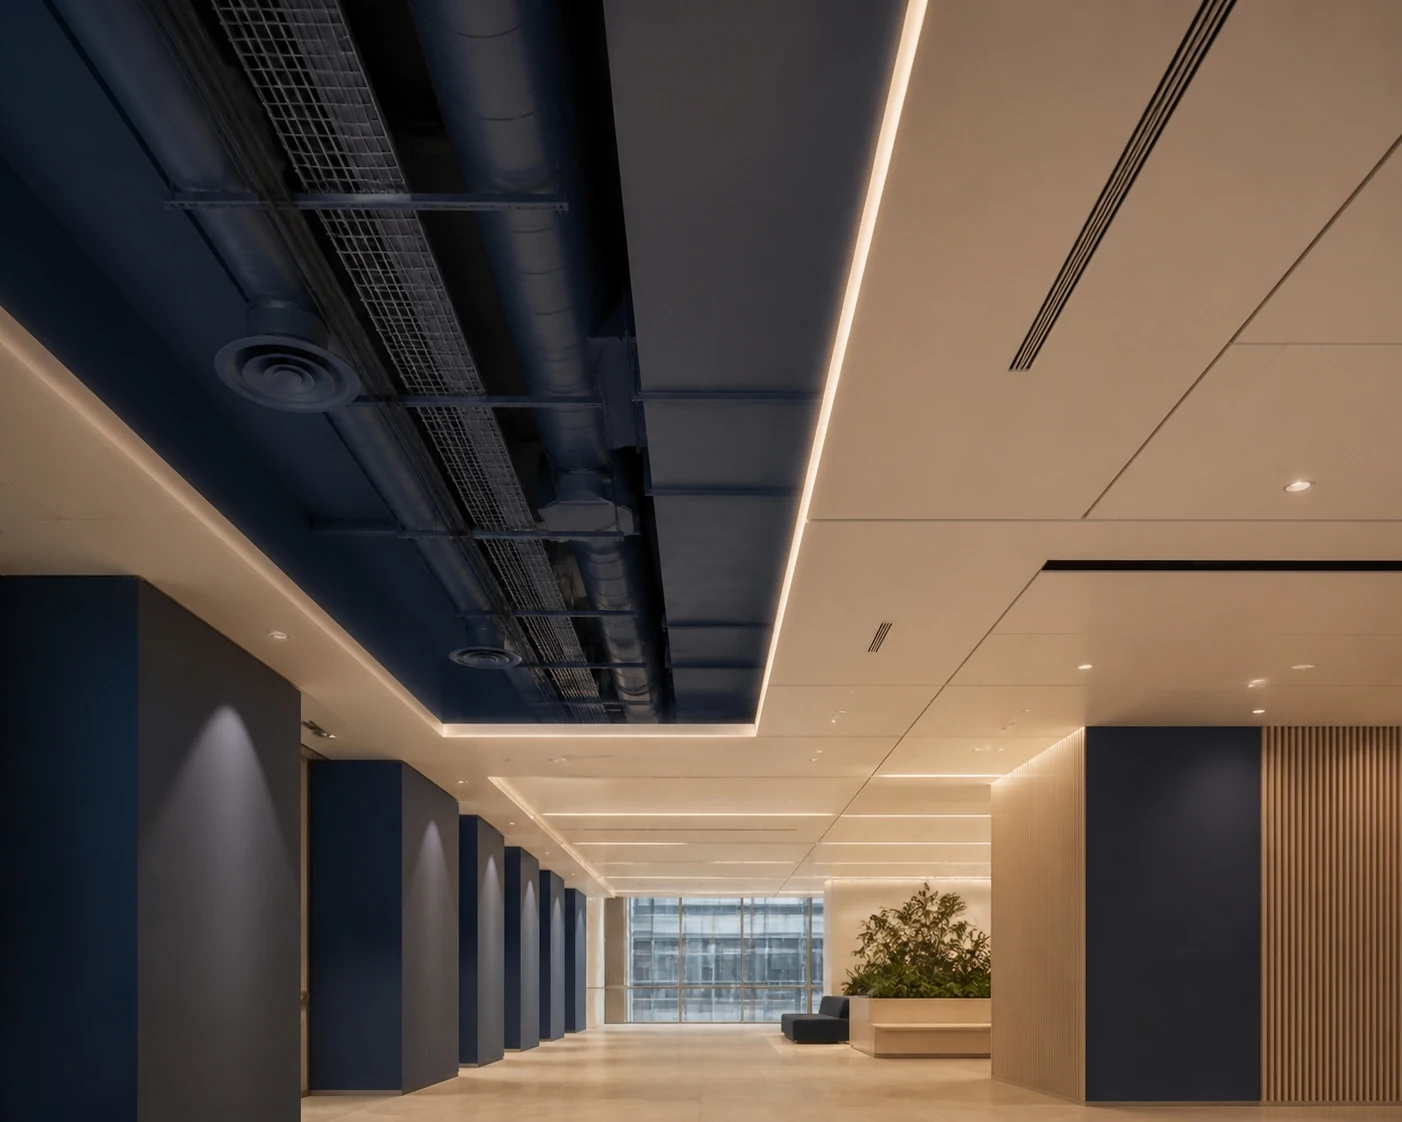
MEP & Technical Works
Mechanical, electrical, and plumbing works coordinated from the design stage — HVAC, electrical, plumbing, fire alarm, networks — to avoid post-finish rework.

Project Execution & Management
A single project manager accountable for progress tracking and trade coordination from agreement through handover, with regular reporting on work status and pending decisions.
Designed around you
Your brand sets the direction
This is a compact, abbreviated example to give you a feel for the website experience. We can design the identity and visual style you prefer, with pages and sections tailored to your business and goals.