01
Interior Fit-Out
Comprehensive interior fit-out from floor to ceiling with single-point coordination across trades.
See detailsSHAQUL · CONTRACTING & FIT-OUT
From the first idea to the final detail. An integrated fit-out and renovation experience, with clear planning and considered design.
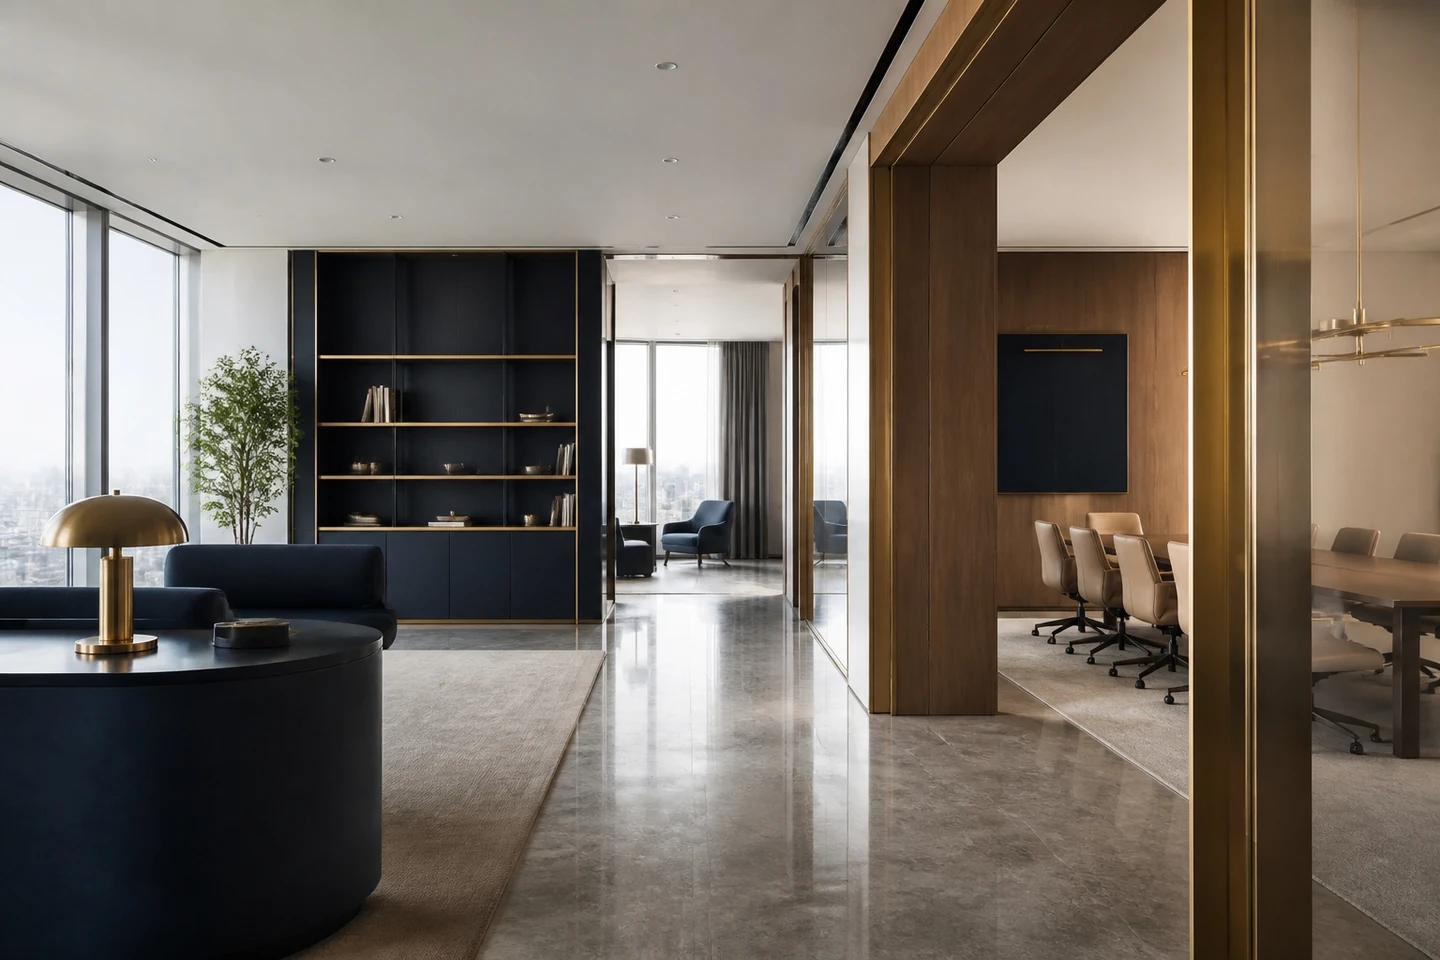
Core Services
Comprehensive interior fit-out from floor to ceiling with single-point coordination across trades.
See detailsTechnical assessment of the existing building followed by a refurbishment plan that elevates spatial and operational value.
See detailsMechanical, electrical, and plumbing works coordinated from the design stage to avoid post-finish rework.
See detailsA single project manager accountable for progress tracking and trade coordination from agreement through handover.
See detailsHow We Work
Site visit, understanding of usage, identification of spatial and technical constraints.
Preliminary layout, detailed scope, conceptual offer for review.
Site preparation, trade execution, coordination between technical works and finishing.
Final review, site handover, documentation of completed work.
Projects
Each project on this page is a Placeholder Concept Visualization made for portfolio demonstration only. No actual completed work exists under this portfolio.
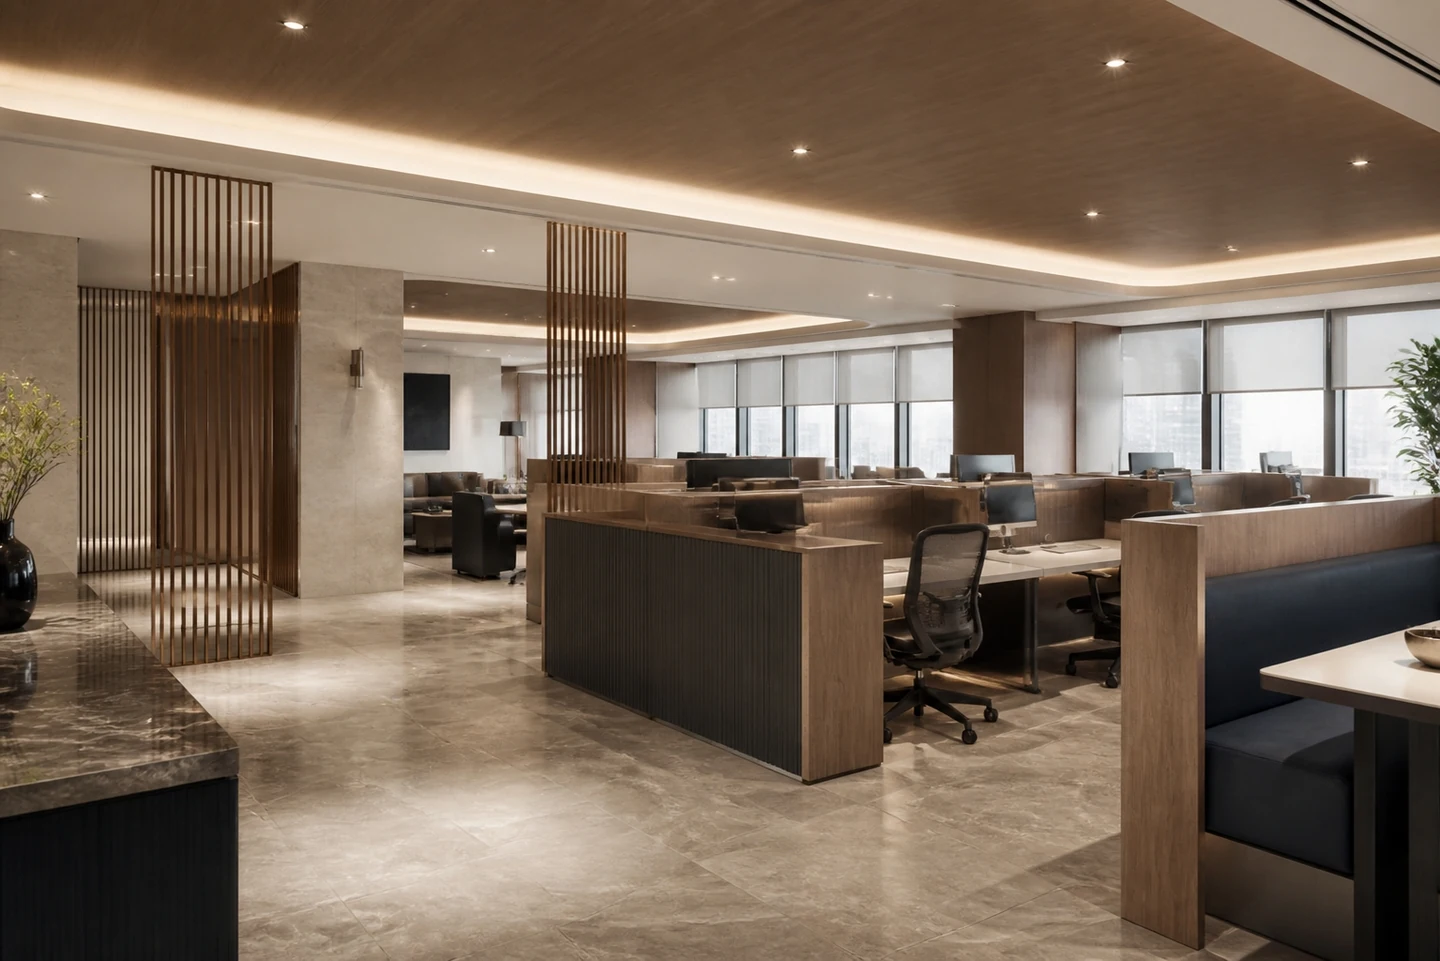
C01-A
A conceptual fit-out for a corporate office.
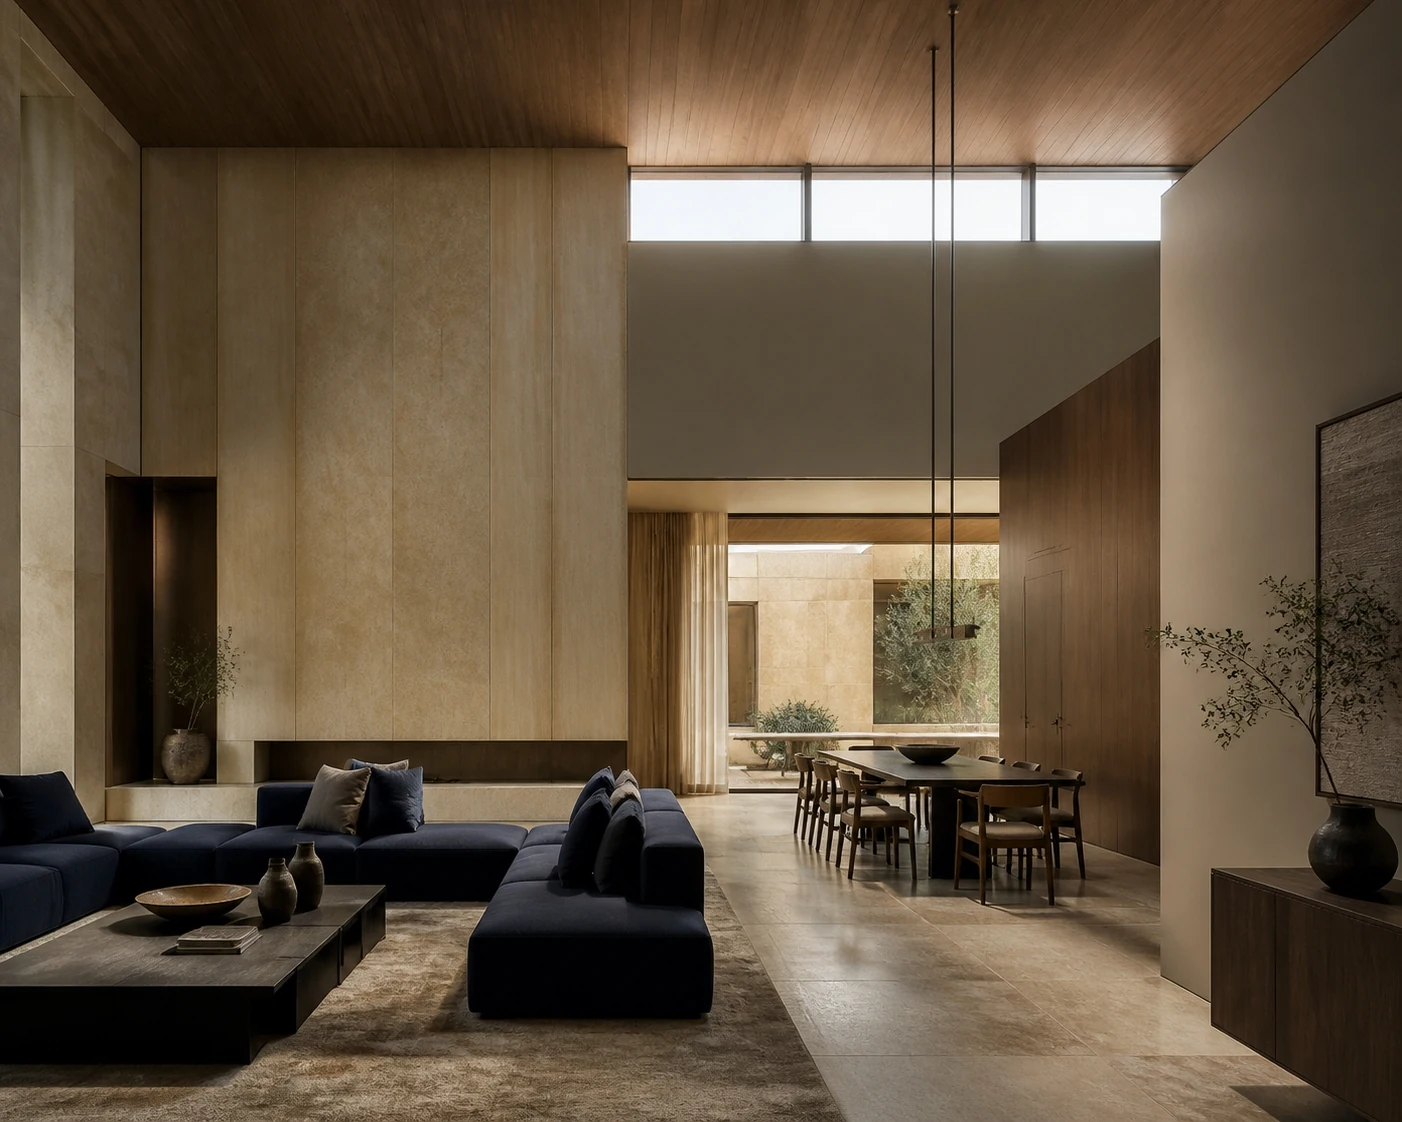
C01-B
A conceptual interior fit-out for a contemporary villa.
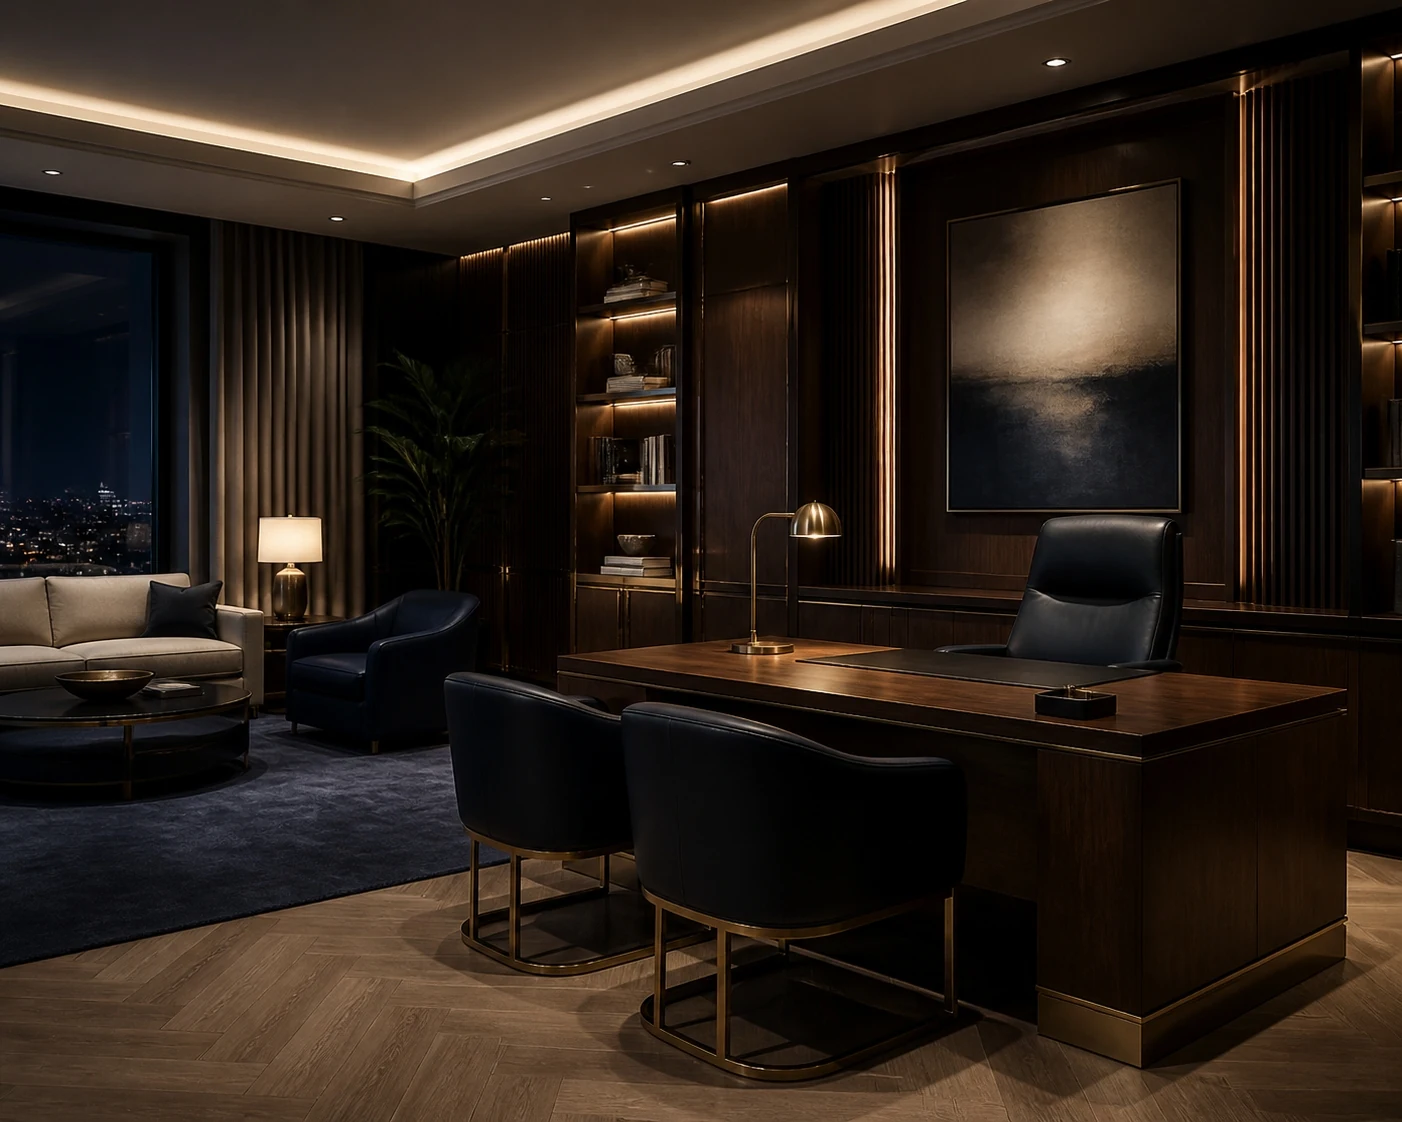
C01-C
A conceptual renovation of an executive office with reconfigured layout.
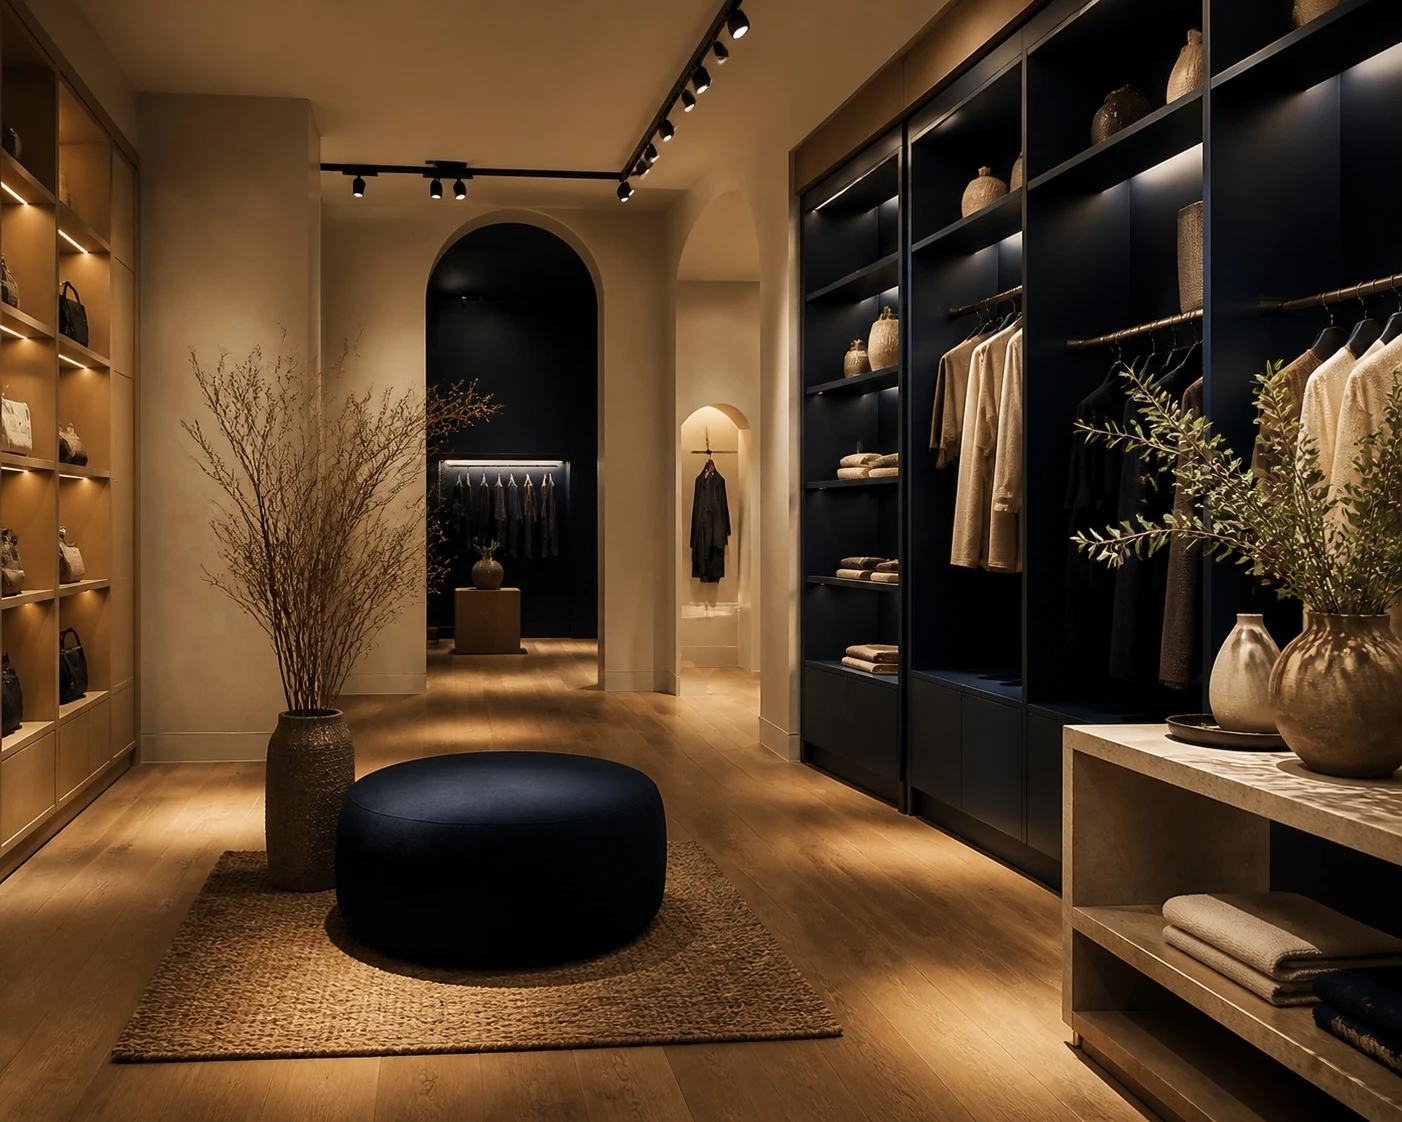
C01-D
A conceptual retail interior within a defined footprint.
An interactive walkthrough. Nothing is transmitted and nothing is stored — a portfolio concept only.
Designed around you
This is a compact, abbreviated example to give you a feel for the website experience. We can design the identity and visual style you prefer, with pages and sections tailored to your business and goals.